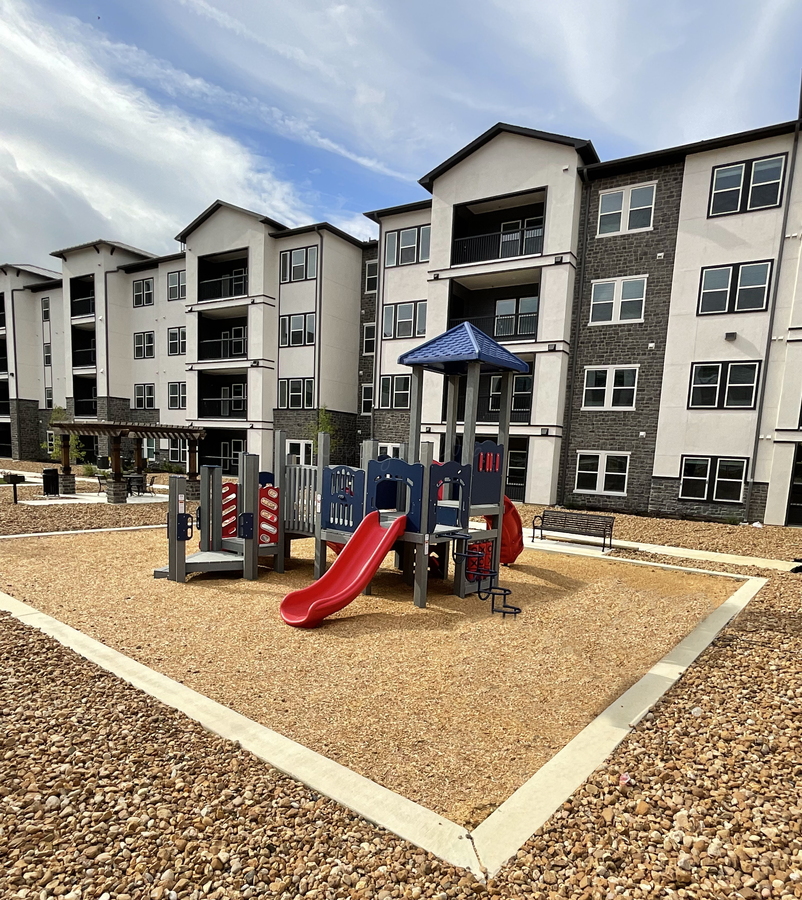

R3-20182 Commercial Playground Structure
Compact Commercial Playground Designed for Children Ages 2–12 Featuring Multiple Slides, Climbing Activities, Sensory Play Panels, and ADA Accessible Play Opportunities.
Model Information
Model: R3-20182
Age Group: 2–12 Years
Equipment Size: 14' x 20'
Use Zone: 35' x 34'
Protective Surfacing Area: 852 Sq. Ft.
User Capacity: 40–45 Children
Fall Height: 5'
ADA Accessible
Estimated Border Timbers: 30
Included Play Activities
Sectional chute slide
Double slide
Rock wall climber
Loop climber
Tiny arch bridge
Transfer station
Single step with vertical handrails
Driving panel
Window panel
Half maze panel
Below deck play opportunities
Developmental Benefits
Encourages active physical play and exercise
Develops balance, coordination, and motor planning
Supports upper and lower body strength development
Encourages social interaction and cooperative play
Promotes imaginative and sensory exploration
Provides inclusive play opportunities for children of varying abilities
Sliding and Climbing Features
Children can access elevated play areas through the rock wall climber, loop climber, transfer station, and single step access point. Multiple access routes help support different skill levels while encouraging confidence, coordination, and physical development.
The double slide and sectional chute slide provide exciting exit experiences that encourage active play, social interaction, and repeated engagement throughout the playground.
Sensory and Educational Play Features
Interactive activity panels including the driving panel, window panel, and half maze panel encourage cognitive development, imaginative play, problem solving, and social interaction. Ground-level and elevated activities provide opportunities for children to engage in creative and sensory-rich play experiences.
ADA Accessibility Features
The structure includes an ADA transfer station and accessible ground-level play activities designed to support inclusive participation. The design provides seven accessible ground-level play activities and two elevated accessible activities.
Commercial Construction Features
Commercial-grade steel playground system
Designed for parks, schools, childcare centers, and multifamily communities
Suitable for high-use public environments
Compact footprint for smaller play areas
Meets ASTM F1487 and CPSC playground design requirements
Available in multiple commercial color schemes including Urban, Patriotic, Forest, Beachside, Sand Dune, Gemstone, and other themed combinations.
Ideal Applications
Apartment and multifamily communities
Public parks and recreation facilities
Schools and educational campuses
Daycare and childcare centers
Churches and community organizations
Neighborhood playground developments
The R3-20182 combines climbing, sliding, sensory activities, and accessible play features into a compact commercial playground that delivers exceptional play value while fitting comfortably into community parks, apartment developments, schools, and recreational spaces.
- File
- R3-20182.jpg