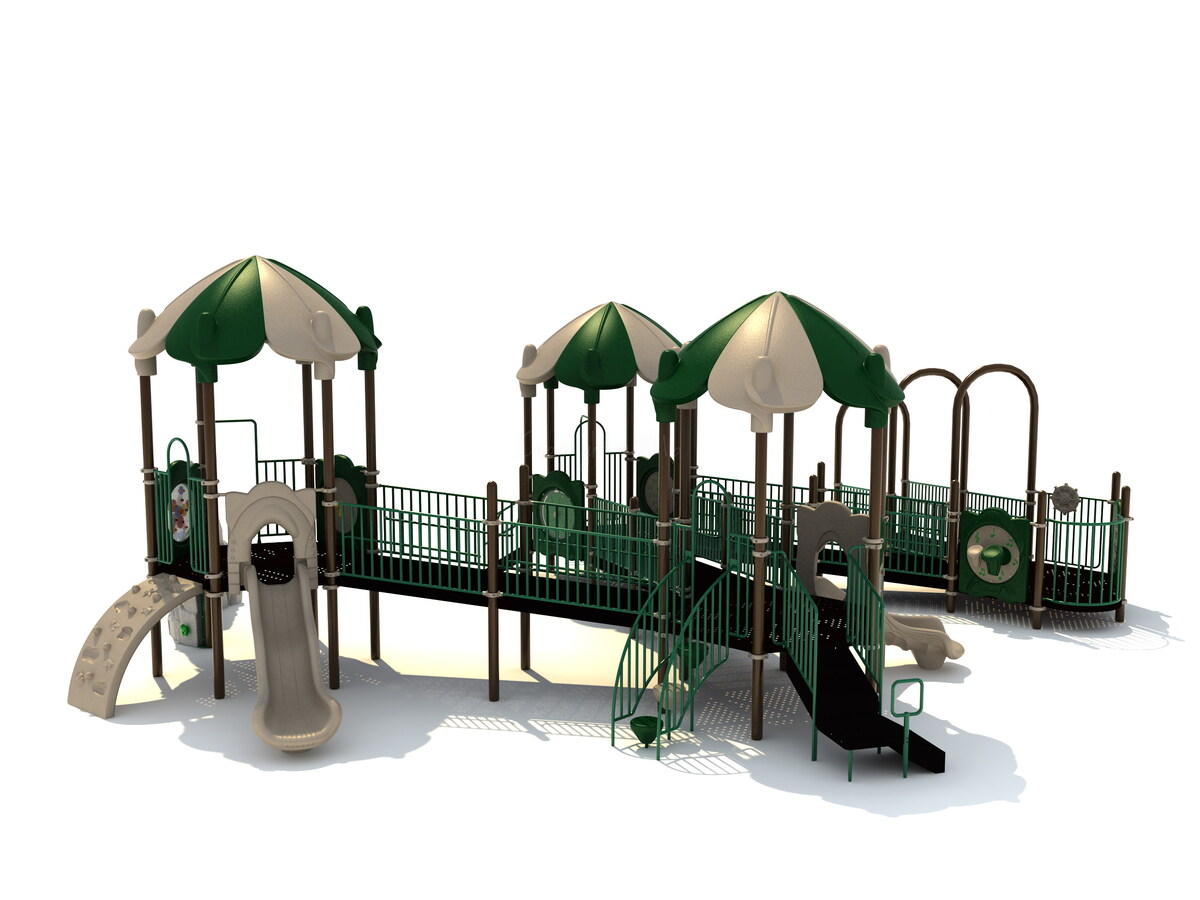

MX-22082 Commercial Playground Structure
Commercial Playground Structure Featuring Multiple Elevated Play Areas, Slides, Climbing Activities, Connecting Decks, Ramp and Stair Access, Activity Panels, and Decorative Canopy Roofs.
Product Information
Model: MX-22082
Commercial Playground Structure
MX-22082 is a large commercial playground structure organized around multiple elevated play areas connected by extended decks and walkways. The supplied renderings show a varied layout incorporating sliding, climbing, elevated movement, activity panels, and multiple routes into and through the playground.
The structure extends across several interconnected play sections, creating a broad playground configuration rather than concentrating activities around a single central tower. Green railings, brown posts, neutral play components, and green and cream canopy roofs give the structure a coordinated visual appearance.
Multiple Slides
The supplied renderings show multiple open slides positioned at different locations around MX-22082. The slides provide separate routes from elevated play areas to ground level and are distributed across the structure to complement the extended deck layout.
Climbing Activities
A curved climbing wall with multiple hand and foot holds provides a prominent climbing route into one elevated section of the playground. Additional climbing and access components are visible at other locations around the structure, providing different ways to approach the elevated play areas.
Connected Elevated Play
Long elevated decks and connecting walkways link the different sections of MX-22082. The extended configuration allows movement between several play areas and creates multiple destinations throughout the structure, including roofed decks, slides, climbing components, and activity panels.
Ramp and Stair Access
The renderings show both ramp and stair components incorporated into the playground layout. These access routes connect ground level with the deck system and contribute to the multiple-path design of the structure.
Activity Panels and Ground-Level Play
Several activity panels are visible throughout MX-22082, including components positioned along the elevated decks and at ground level. Additional play elements are located beneath portions of the structure, extending activity beyond the primary slides, climbers, and elevated pathways.
Decorative Canopy Roofs
Multiple green and cream canopy roofs rise above the elevated play areas. Their alternating segmented design creates a distinctive visual feature and helps identify separate destinations within the interconnected playground layout.
Play Features
Multiple elevated play areas
Long connecting decks and walkways
Multiple open slides
Curved climbing wall with hand and foot holds
Additional climbing and access components
Ramp access
Stair access
Activity panels
Ground-level play components
Green and cream decorative canopy roofs
MX-22082 combines multiple elevated play areas, connecting decks, slides, climbing activities, ramp and stair access, activity panels, and decorative canopy roofs in a large interconnected commercial playground design.
- File
- MX-22082.JPG