
Bicycle Parking Capacity and Space Planning - Horizontal, Vertical and Two-Tier Bike Storage
Bicycle parking capacity depends on rack configuration, bicycle orientation, spacing, aisle requirements, and the amount of available floor space. This planning comparison illustrates horizontal bike racks, two styles of vertical bicycle storage, and two-tier bicycle parking for both small and higher-capacity installations.
Planning Space for 2 Bicycles
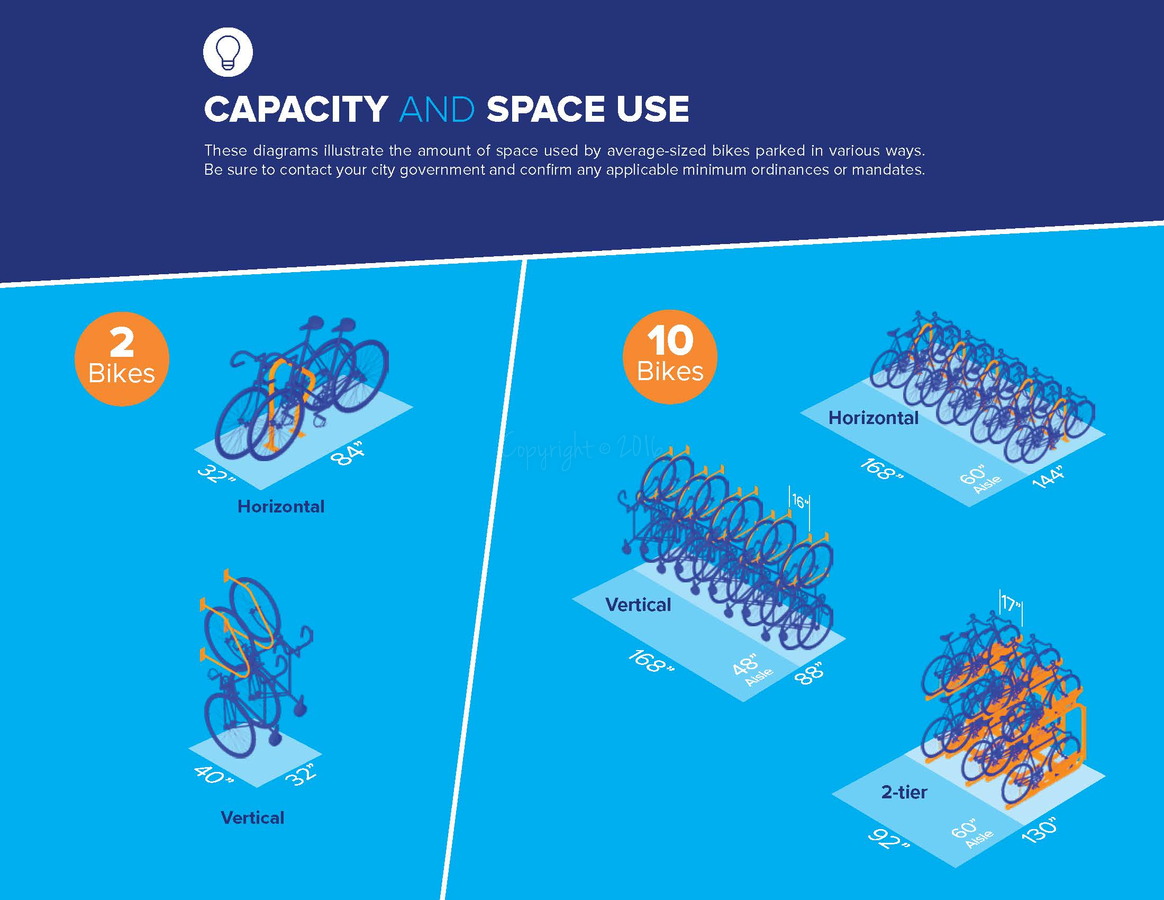
A conventional horizontal bicycle rack arrangement for 2 bikes is illustrated within an approximately 32-inch by 84-inch parking area. This configuration keeps both bicycles at floor level and positions them horizontally within the bicycle parking space.
Vertical bicycle parking changes the orientation of the bicycles to reduce the required floor depth. The illustrated 2-bike vertical configuration occupies an approximately 40-inch by 32-inch area by storing the bicycles upright.
Horizontal 2-Bike Layout: Approximately 32 x 84 inches
Vertical 2-Bike Layout: Approximately 40 x 32 inches
Planning Space for 10 Bicycles
The difference between bicycle parking methods becomes more significant as capacity increases. Three different 10-bike layouts illustrate how horizontal, vertical, and two-tier bicycle parking systems use available space differently.
Horizontal 10-Bike Parking
The horizontal 10-bike arrangement places all bicycles at floor level. The illustrated layout uses approximately 168 inches by 144 inches and includes a 60-inch aisle for bicycle access and maneuvering.
Capacity: 10 bicycles
Illustrated Parking Area: Approximately 168 x 144 inches
Illustrated Aisle: 60 inches
Vertical 10-Bike Parking
Vertical bicycle storage positions the bikes upright and staggers adjacent bicycles to increase parking density. The illustrated 10-bike vertical arrangement uses approximately 168 inches by 88 inches with a 48-inch aisle.
Capacity: 10 bicycles
Illustrated Parking Area: Approximately 168 x 88 inches
Illustrated Aisle: 48 inches
Illustrated Stagger: Approximately 16 inches
Two-Tier 10-Bike Parking
Two-tier bicycle parking increases density by placing bicycles on upper and lower levels. The illustrated 10-bike two-tier arrangement uses approximately 92 inches by 130 inches with a 60-inch aisle.
Capacity: 10 bicycles
Illustrated Parking Area: Approximately 92 x 130 inches
Illustrated Aisle: 60 inches
Illustrated Tier Offset: Approximately 17 inches
Five Bicycle Parking Configurations Illustrated
Five bicycle parking configurations are represented on this planning page: a 2-bike horizontal rack, a 2-bike vertical rack, a 10-bike horizontal rack system, a 10-bike vertical storage system, and a 10-bike two-tier bicycle parking system.
The comparison demonstrates how changing bicycle orientation and rack configuration can substantially change the floor area required for the same bicycle parking capacity. Horizontal parking keeps bicycles at floor level, vertical racks reduce floor depth by storing bicycles upright, and two-tier systems use upper and lower levels to increase parking density.
Bicycle Parking Layout Considerations
The dimensions shown are planning illustrations based on average-sized bicycles parked in the configurations presented. Actual bicycle parking requirements can vary according to rack selection, site conditions, circulation needs, and applicable local requirements.
Local government requirements should be reviewed when planning a bicycle parking installation to confirm applicable minimum dimensions, ordinances, or bicycle parking mandates.

- File
- bike catalog_Page_08.jpg